








Address
25 Sereno Pl, Vallejo, CA
Price
$ 599,990
Property Attributes
- ID#326078466
- TypeSingle Family
- Listing Status Active
- CountySOLANO
- CityVallejo
- AreaVallejo 4
- NeighborhoodRancho Fleming Sub
- Zip94589
- StyleContemporary
- Year Built1955
- Price$ 599,990
- Bedrooms4
- Full Bathrooms3
- Half Bathrooms0
- Sqr Footage2350
- Lot Size0.15 Acres
Data Source:
Bay Area Real Estate Info Services (BAREIS)
Property Description
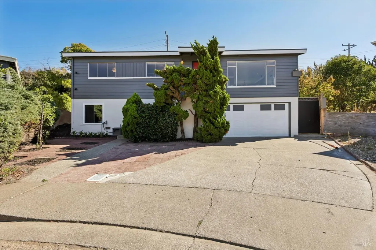
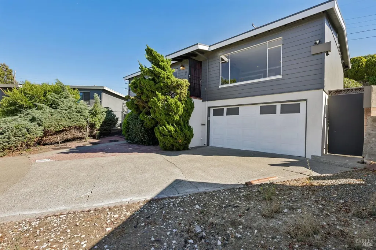
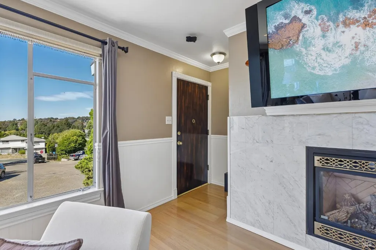
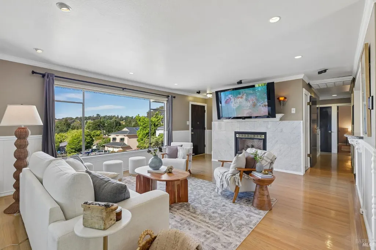
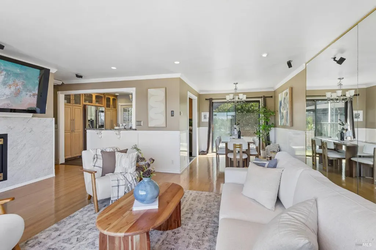
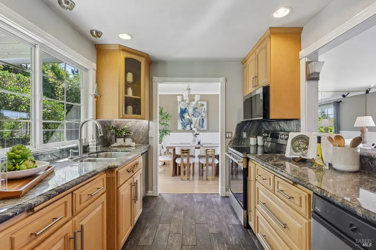
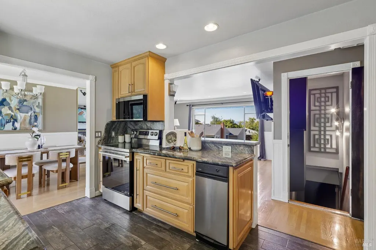
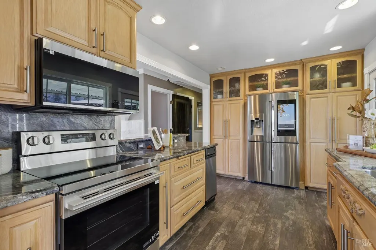
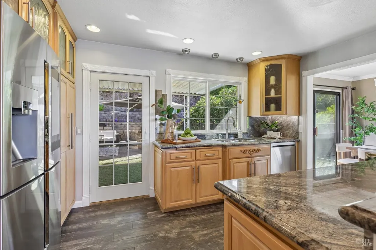
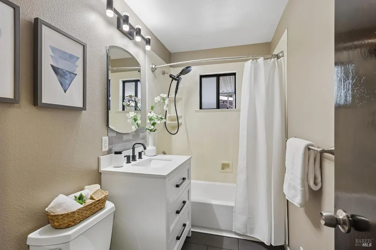
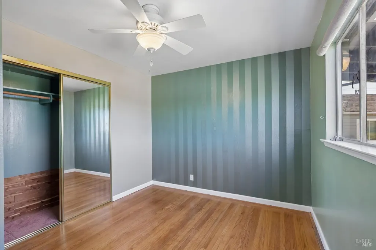
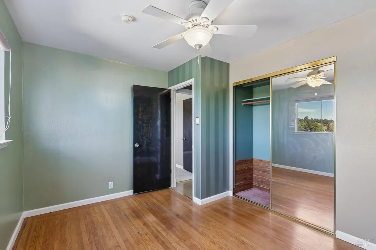
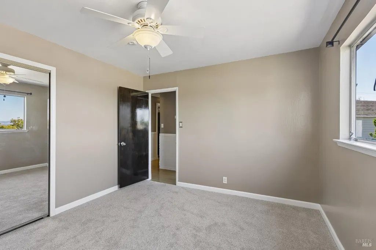
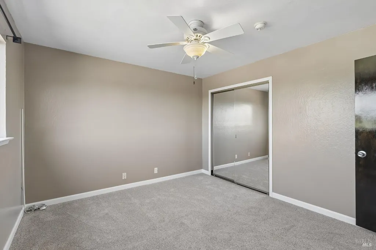
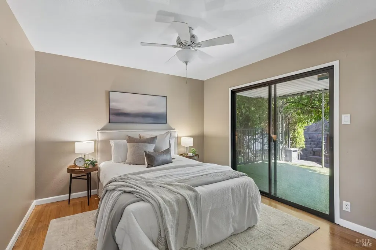
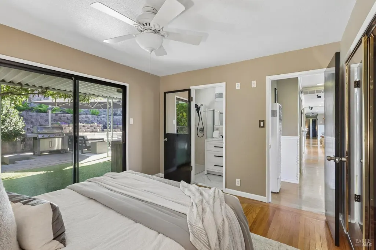
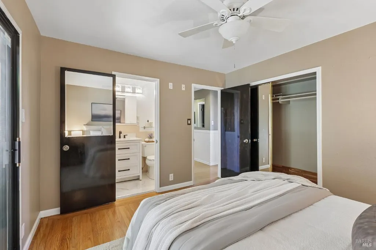
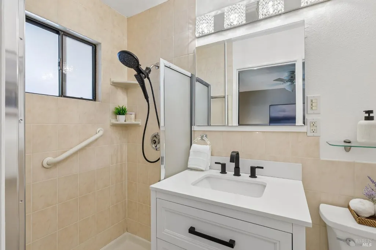
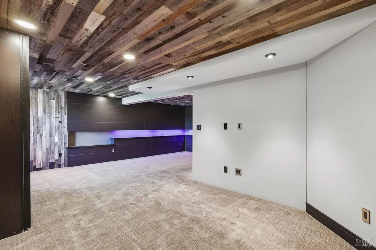
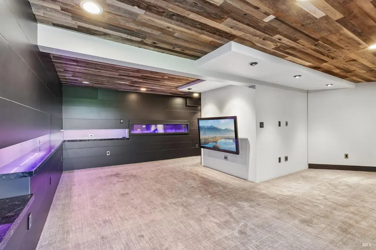
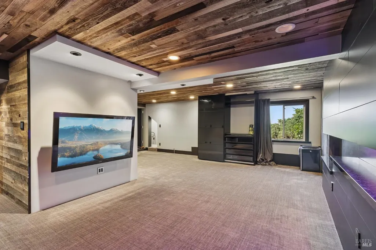
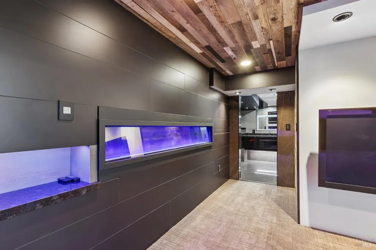
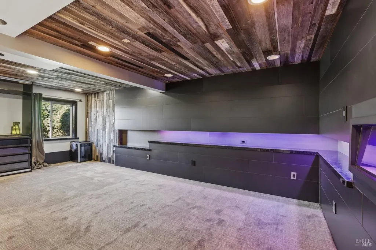
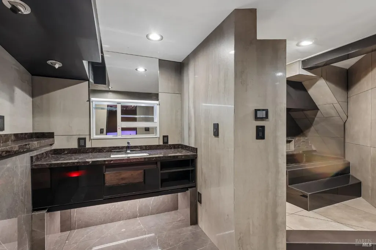
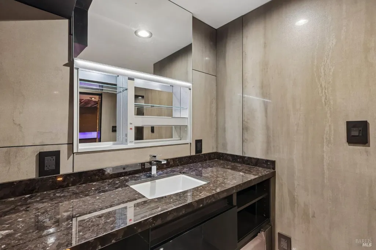
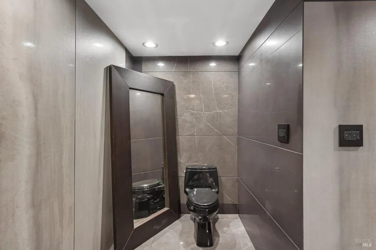
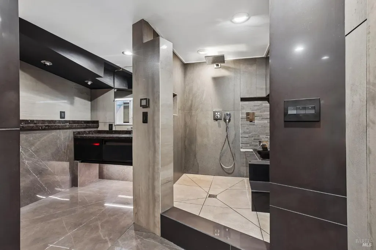
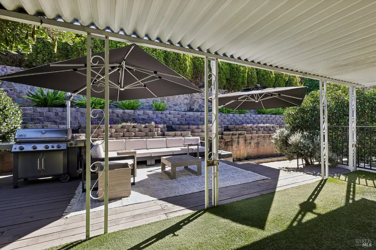
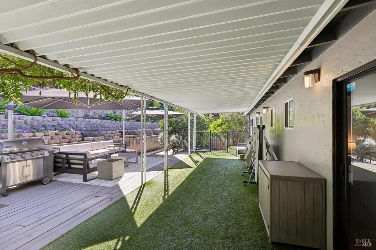
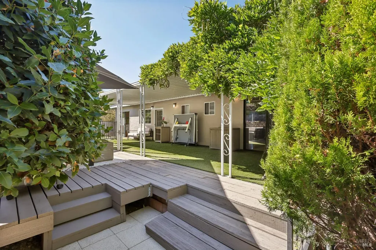
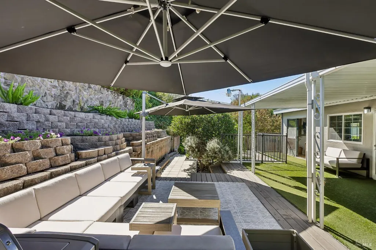
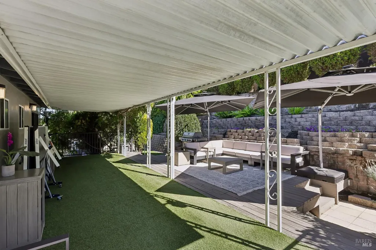
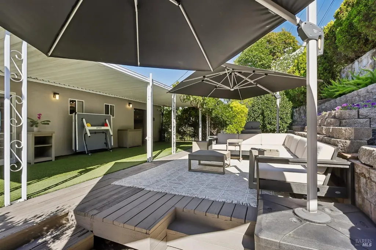
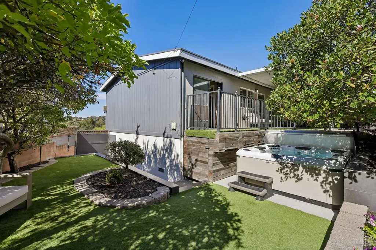
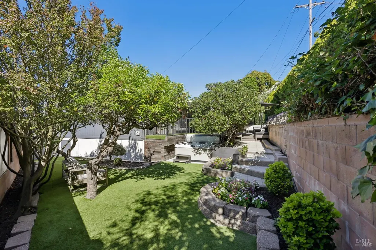
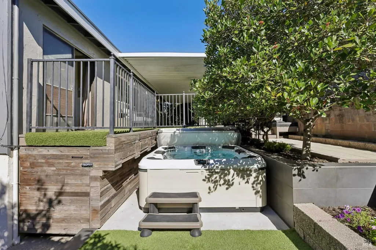
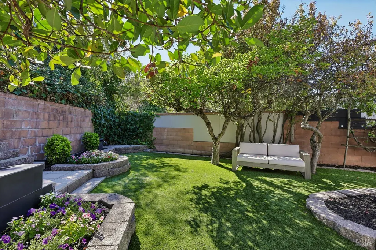
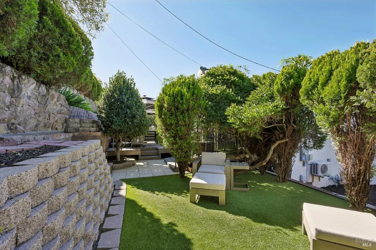
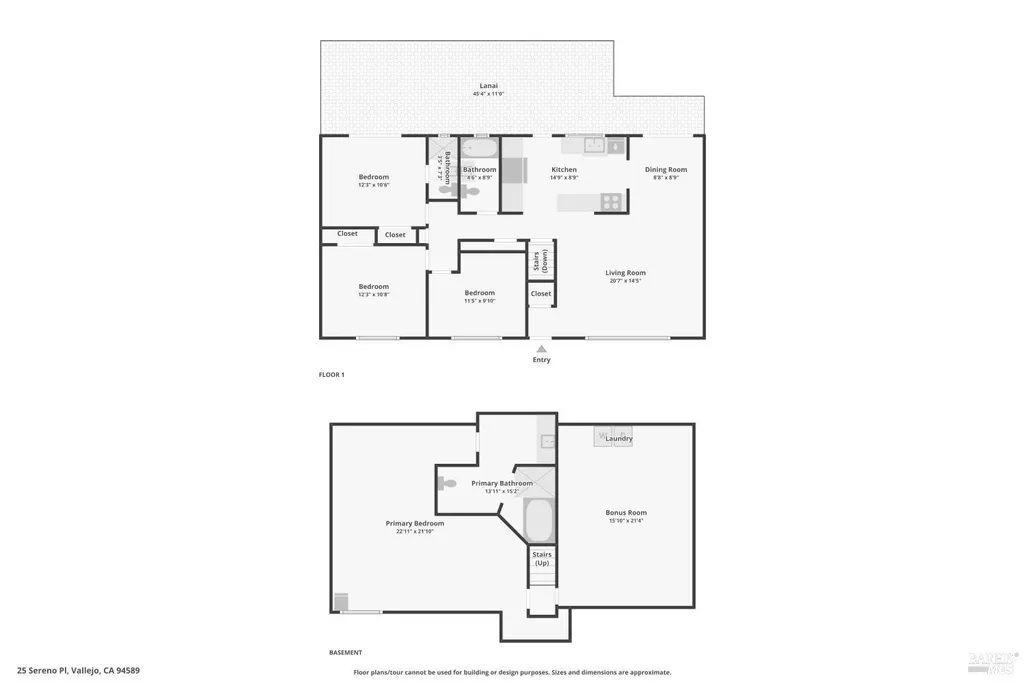
25 Sereno Place rests at the end of a quiet West Vallejo cul-de-sac, offering sweeping hillside vistas and a refined blend of timeless mid-century character and modern, custom-crafted living. This expansive 4-bedroom, 3-bath residence elevates its original 1955 charm with a meticulously designed lower-level retreat, creating two full levels of flexible, upscale living. Warm hardwood floors and a marble tiled gas fireplace set an elegant tone in the main living room, where a picture window frames rooftops and rolling hills like a curated landscape. The kitchen continues the home's classic sophistication with rich wood cabinetry, dark granite counters, and brand new stainless-steel appliances, opening seamlessly to a bright dining area overlooking the serene backyard. The upper level hosts a tranquil primary suite with a private ensuite bath, complemented by two additional bedrooms and a full hall bath. Downstairs, a truly exceptional sanctuary awaits wrapped in a designer wood ceiling with under lit accents, sleek black porcelain tile, and plush broadloom carpet. This dramatic space can serve as a second primary suite, private lounge, media haven, or luxurious guest quarters. The adjoining full bath elevates the experience with a sunken jetted tub, designer porcelain heated flooring, and a rain shower rarely found in homes of this era. Every detail reflects custom craftsmanship and thoughtful design. The converted garage offers yet another layer of versatility, transformed into a soundproof music studio ideal for creative work, a home office, gym, or art space. Step outside into your own private garden retreat a beautifully curated backyard that comes fully furnished and ready for elevated entertaining. Relax in the spa, unwind beneath mature shade trees, or host unforgettable gatherings on the covered patio with sectional seating. Lush turf lawns, paver patios, and abundant landscaping create a resort like ambiance. The generous yard also offers space for gardening, enhanced by mature fruit trees and bushes including pear, apple, plum, orange, blackberry, and Concord grapes. Minutes from the Vallejo Ferry with effortless access to San Francisco, this residence blends privacy, character, and luxury in a way that feels truly one of a kind.
| Price History | |
|---|---|
| 9/15/2026 | Listed $599,990 |
General Features
| Sewer | Public Sewer |
|---|---|
| Heating | Fireplace(s),Wall Furnace,Other |
| Cooling | Ceiling Fan(s),Other |
| Utilities | Cable Available,Cable Connected,Electric,Natural Gas Available,Sewer Connected |
| Possession | Close Of Escrow |
| Roof | Tar/Gravel |
| Appliances | Compactor,Dishwasher,Disposal,Free Standing Electric Range,Gas Water Heater,Microwave,Plumbed For Ice Maker,Self/Cont Clean Oven |
| Garage Spaces | 0.00 |
| Patio/Porch Features | Awning,Covered Patio,Uncovered Patio |
| Architectural Style | Contemporary |
| Security Features | Carbon Mon Detector,Double Strapped Water Heater,Smoke Detector,Video System |
| Construction Materials | Frame,Stucco,Wood,Wood Siding |
| Year Built | 1955 |
| Electric | 220 Volts,220 Volts in Laundry |
| View | City,Hills |
| Stories Count | 1 |
| Levels | Two |
| Property Subtype | Single Family Residence |
| Auction | No |
| County | Solano |
| Property Type | Residential |
| HOA | No |
| Subdivision Name | Rancho Fleming Sub |
| Full Baths | 3 |
| Close Price | 0.00 |
| Status | Active |
| Directions | Take Exit 32 for Redwood Street in Vallejo.Turn onto Redwood Street heading west.Turn left onto Tuolumne Street.Turn right onto Sereno Drive.Turn right onto Sereno Place.Arrive at 25 Sereno Pl at the |
| City | Vallejo |
| Senior Community Y/N | No |
| Open Parking Spaces | 3.00 |
| MLS Area | Vallejo 4 |
| Lot Size Units | Acres |
| Lot Size Square Feet | 6534.00 |
| Carport Spaces | 0.00 |
| Spa Features | Spa/Hot Tub Personal |
| Property Condition | Updated/Remodeled |
| Subtype Description | Detached |
| Standard Status | Active |
| Year Built Source | Assessor Auto-Fill |
| Purchase Type | For Sale |
Interior Features
| Basement | None |
|---|---|
| Flooring | Carpet,Concrete,Painted/Stained,Tile,Vinyl,Wood |
| Total Fireplaces | 2 |
| Fireplace Features | Electric,Gas Log,Gas Piped,Living Room,Primary Bedroom |
| Lower Level | Full Bath(s),Garage,Living Room,Primary Bedroom,Street Entrance |
| Main Level | Bedroom(s),Dining Room,Full Bath(s),Kitchen,Living Room,Primary Bedroom,Street Entrance |
| Window Features | Window Screens |
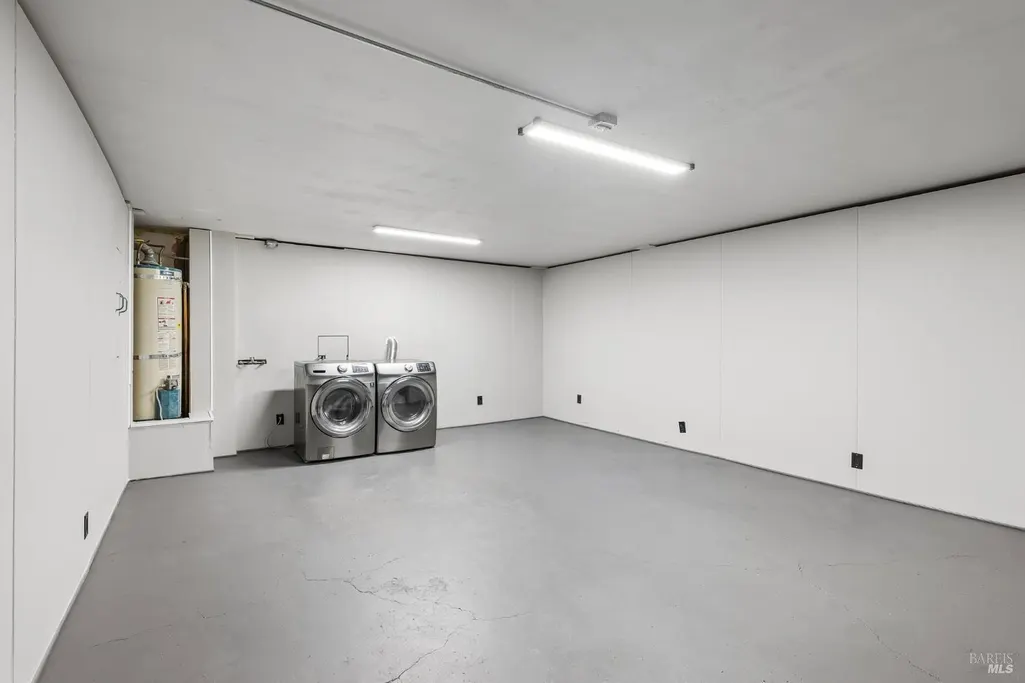
| Laundry Features | In Garage |
| Total Bedrooms | 4 |
| Room Type | Dining Room,Kitchen,Laundry,Primary Bathroom,Primary Bedroom,Media Room |
| LivingAreaSource | Owner |
| Kitchen Features | Granite Counter,Pantry Closet |
| Total Baths | 3 |
| Primary Bathroom Features | Double Sinks,Jetted Tub,Multiple Shower Heads,Shower Stall(s),Soaking Tub,Stone,Tile |
| Dining Room Features | Formal Area |
| Primary Bedroom Features | Outside Access |
| RoomBathsOtherFeatures | Shower Stall(s),Tile,Tub w/Shower Over |
| ADU/2nd Unit | No |
Exterior Features
| Fencing | Back Yard,Fenced,Wood |
|---|---|
| Parking Features | Attached,Converted Garage,Garage Facing Front,Interior Access,RV Possible |
| Lot Features | Court,Garden,Landscape Front,Landscape Misc,Low Maintenance,Storm Drain |
| Water Source | Public,Water District |
| Total Parking | 2.00 |
| Foundation Details | Raised,Slab |
| Spa | Yes |
| Driveway/Sidewalks | Paved Sidewalk |
| Lot Size Acres | 0.1500 |
| Lot Size Source | Assessor Auto-Fill |
| Horse Y/N | No |
Amenities
- Views
- New Construction
- Adult 55+
- Lease To Own
- No HOA Fees
- Furnished
- Primary On Main
- Air Conditioning
- Seller Finance
- Green
- Fixer Upper
- Horse
- Golf
- Fireplace
- Deck
- Garage
- Basement
- Pool
Property vs Single Family Average in 94589
Price
Year Built
Visits
 All measurements and all calculations of area are approximate. Information provided by Seller/Other sources, not verified by Broker. All interested persons should independently verify accuracy of information. Provided properties may or may not be listed by the office/agent presenting the information. Data maintained by MetroList© may not reflect all real estate activity in the market.
All real estate content on this site is subject to the Federal Fair Housing Act of 1968, as amended, which makes it illegal to advertise any preference, limitation or discrimination because of race, color, religion, sex, handicap, family status or national origin or an intention to make any such preference, limitation or discrimination.
MetroList CA data last updated: September 21, 2026 6:25 PM UTC
All measurements and all calculations of area are approximate. Information provided by Seller/Other sources, not verified by Broker. All interested persons should independently verify accuracy of information. Provided properties may or may not be listed by the office/agent presenting the information. Data maintained by MetroList© may not reflect all real estate activity in the market.
All real estate content on this site is subject to the Federal Fair Housing Act of 1968, as amended, which makes it illegal to advertise any preference, limitation or discrimination because of race, color, religion, sex, handicap, family status or national origin or an intention to make any such preference, limitation or discrimination.
MetroList CA data last updated: September 21, 2026 6:25 PM UTC  Bay East ©2026. CCAR ©2026. bridgeMLS ©2026. Information Deemed Reliable But Not Guaranteed. This information is being provided by the Bay East MLS, or CCAR MLS, or bridgeMLS. The listings presented here may or may not be listed by the Broker/Agent operating this website. This information is intended for the personal use of consumers and may not be used for any purpose other than to identify prospective properties consumers may be interested in purchasing. Data last updated at September
 All data, photos, visualizations, and information regarding a property, including the property's compliance with state and local legal requirements and all measurements and calculations of area, have been obtained from various sources, and may include such material that has been generated by use of artificial intelligence. Such information and material have not been and will not be verified for accuracy by the listing broker or the multiple listing service, and are not guaranteed as complete, accurate or reliable. Such information and material should be independently reviewed and verified for accuracy. This information and material are intended for the personal use of consumers and may not be used for any purpose other than to identify prospective properties consumers may be interested in purchasing. Copyright ©2026 Bay Area Real Estate Information Services, Inc. All Rights Reserved.
