









Address
10057 Noyo Ln, Stockton, CA
Price
$ 565,000
Property Attributes
- ID#226047696
- TypeSingle Family
- Listing Status Pending
- CountySAN JOAQUIN
- CityStockton
- Area20708
- Zip95219
- Style
- Year Built2003
- Price$ 565,000
- Bedrooms3
- Full Bathrooms2
- Half Bathrooms0
- Sqr Footage2379
- Lot Size0.1716 Acres
Data Source:
Bay Area Real Estate Info Services (BAREIS)
Property Description
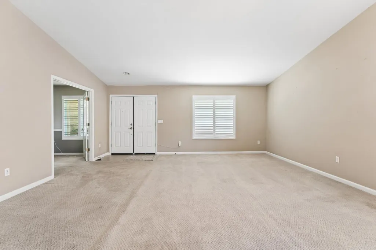
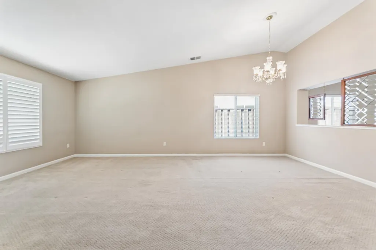
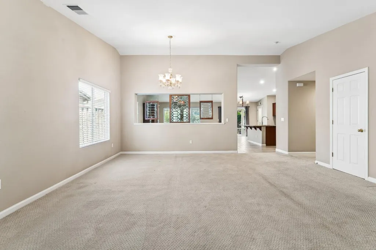
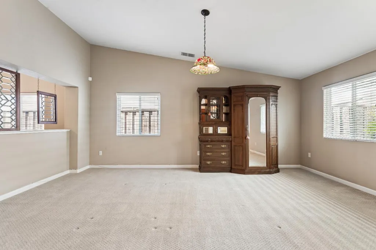
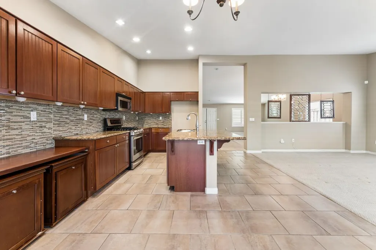
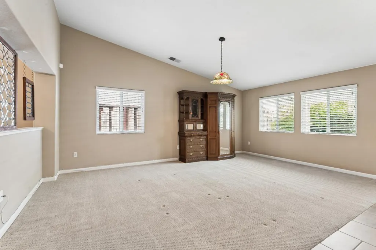
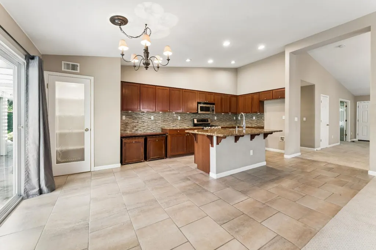
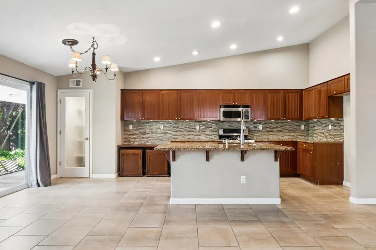
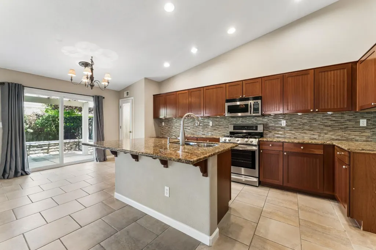
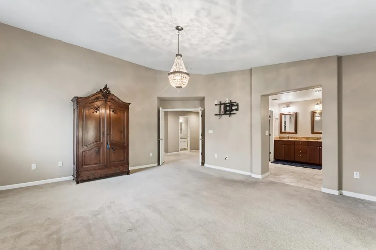
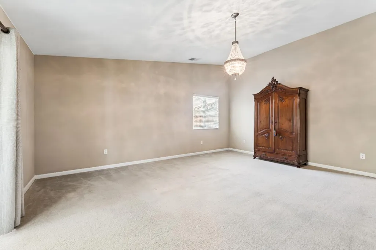
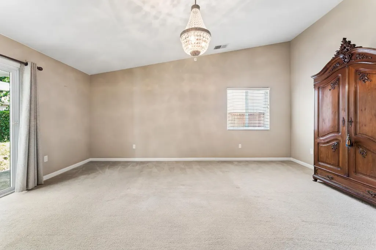
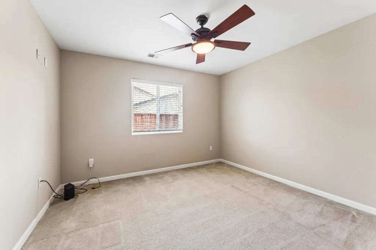
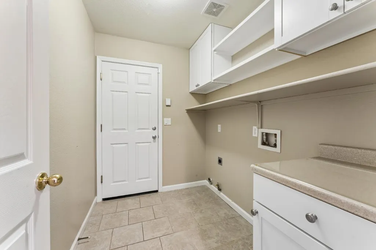
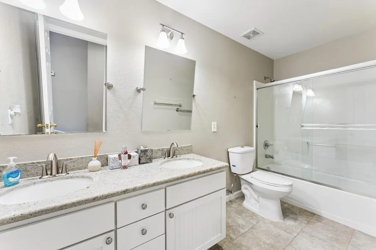
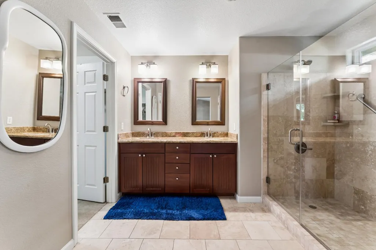
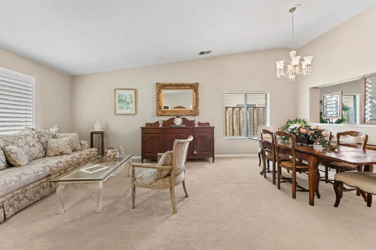
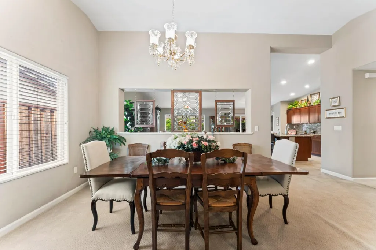
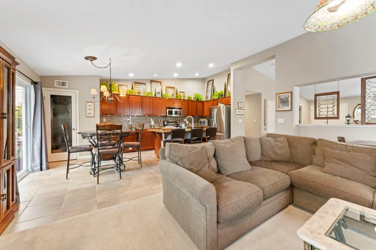
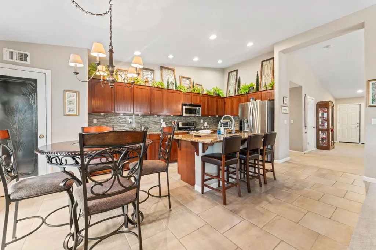
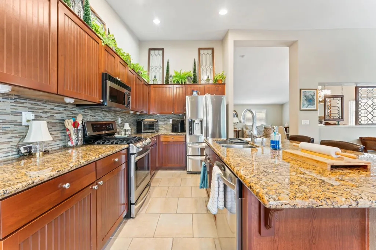
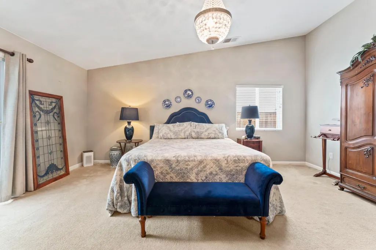
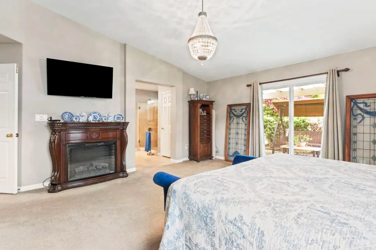
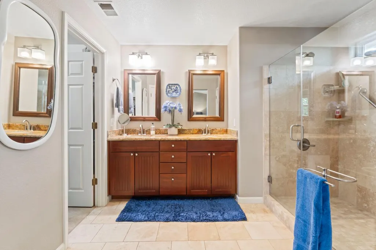
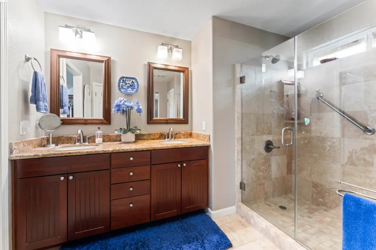
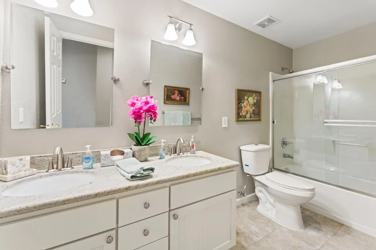
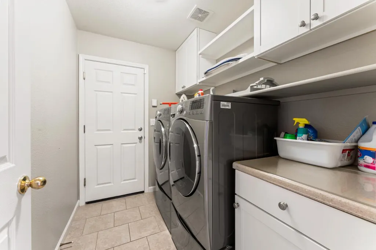
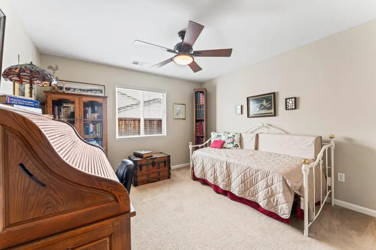
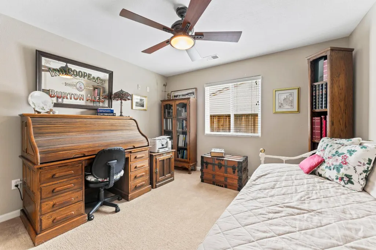
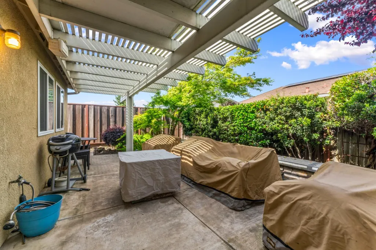
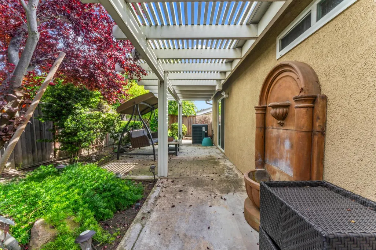
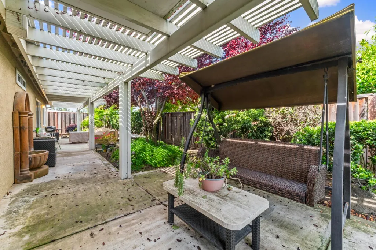
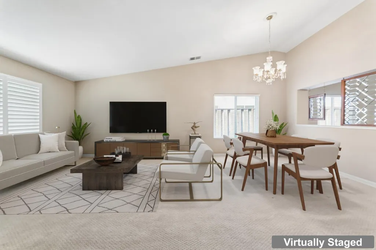
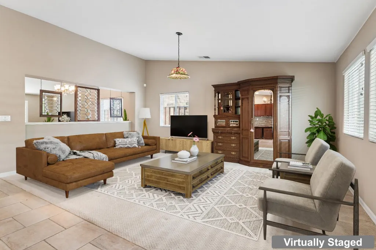
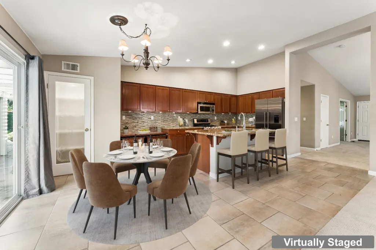
A residential property of great condition and attractive presence awaits at 10057 Noyo Ln in Stockton, California, USA. This ranch-style residence encompasses 2379 square feet of living area, presenting a canvas for aspirational living. The living room provides an inviting atmosphere with its high ceiling and vaulted ceiling, creating a sense of spaciousness and openness. Culinary aspirations find their perfect setting within the kitchen, featuring a stylish backsplash, a convenient kitchen bar, and a generously sized large kitchen island for preparation and serving. Stone countertops complement the shaker cabinets, crafting an environment of practical elegance for any home chef. The residence features three comfortable bedrooms, providing private retreats for repose and restoration. One of these personal havens includes an ensuite bathroom, offering enhanced privacy and convenience. The property's two bathrooms are appointed with desirable features, including a double vanity for effortless morning routines and a tiled walk-in shower, promising a spa-like experience within the home. Beyond the interior, the property extends its appeal with a welcoming porch, perfect for enjoying quiet moments outdoors. A private patio and a charming pergola define an exceptional outdoor living space, ideal for al fresco enjoyment. The convenience of a dedicated laundry room simplifies daily routines, while a spacious walk-in closet offers ample storage and organization solutions. The fenced backyard provides a defined area for outdoor pursuits. This residential ranch-style property offers a harmonious blend of refined interior spaces and inviting outdoor areas, designed for a fulfilling living experience. Very close to shopping and freeway access for the commuter. Hurry this home will not last.
| Price History | |
|---|---|
| 4/17/2026 | Listed $575,000 |
| 8/4/2026 | 2$565,000 |
General Features
| Sewer | Public Sewer |
|---|---|
| Heating | See Remarks,Central |
| Cooling | See Remarks,Central,Ceiling Fan(s) |
| Utilities | See Remarks,Internet Available,Sewer In & Connected,DSL Available,Public,Cable Connected,Cable Available |
| Possession | See Remarks,Close Of Escrow |
| Roof | Tile |
| Appliances | Free Standing Gas Oven,See Remarks,Microwave,Disposal,Dishwasher,Free Standing Gas Range |
| HOA Fee | 108 |
| Garage Spaces | 3.00 |
| Association Fee Includes | Other,Security,Pool,Common Areas |
| Patio/Porch Features | Covered Patio,Back Porch,Front Porch |
| Architectural Style | See Remarks |
| Security Features | Smoke Detector,Security System Leased,Carbon Mon Detector |
| Construction Materials | See Remarks,Stucco |
| Year Built | 2003 |
| Electric | Other,220 Volts |
| Stories Count | 1 |
| Property Subtype | Single Family Residence |
| Auction | No |
| Assoc Fee Paid Per | Monthly |
| County | San Joaquin |
| Property Type | Residential |
| Association Amenities | Other,See Remarks,Tennis Courts,Clubhouse,Pool |
| HOA | Yes |
| Full Baths | 2 |
| Close Price | 0.00 |
| Status | Pending |
| Directions | 8 mile drive exit Left on Mokelumne Cir Left Scott Creek Right on Cosumnes Dr Left on Noyo lane |
| City | Stockton |
| Association Name | Spanos West Community Association |
| Senior Community Y/N | No |
| High School District | Stockton Unified |
| Zoning Description | residetial |
| Open Parking Spaces | 0.00 |
| MLS Area | 20708 |
| Lot Size Units | Acres |
| Lot Size Square Feet | 7475.00 |
| Carport Spaces | 0.00 |
| Property Condition | Original |
| Subtype Description | Detached |
| Standard Status | Pending |
| Middle/Junior School District | Stockton Unified |
| Elementary School District | Stockton Unified |
| Year Built Source | Assessor Auto-Fill |
| School District (County) | San Joaquin |
| Purchase Type | For Sale |
Interior Features
| Flooring | Tile,Carpet |
|---|---|
| Main Level | Street Entrance,Kitchen,Garage,Full Bath(s),Primary Bedroom,Family Room,Dining Room,Living Room,Bedroom(s) |
| Laundry Features | Inside Room,Inside Area,See Remarks |
| Total Bedrooms | 3 |
| LivingAreaSource | Assessor Auto-Fill |
| Kitchen Features | Kitchen/Family Combo,Island,Granite Counter,Breakfast Area |
| Total Baths | 2 |
| Living Room Features | Other |
| Dining Room Features | Formal Area,Dining/Living Combo |
| Primary Bedroom Features | Outside Access,Walk-In Closet,Ground Floor |
| RoomBathsOtherFeatures | Other,See Remarks,Tile,Double Sinks,Shower Stall(s) |
| ADU/2nd Unit | No |
Exterior Features
| Fencing | Wood |
|---|---|
| Parking Features | See Remarks,Attached |
| Lot Features | See Remarks,Landscape Front,Landscape Back,Street Lights,Auto Sprinkler F&R |
| Water Source | See Remarks,Public |
| Total Parking | 0.00 |
| Foundation Details | See Remarks,Slab |
| Driveway/Sidewalks | Level,Paved Sidewalk,Paved Driveway |
| Lot Size Acres | 0.1716 |
| Lot Size Source | Assessor Auto-Fill |
| Horse Y/N | No |
Amenities
- Views
- New Construction
- Adult 55+
- Lease To Own
- No HOA Fees
- Furnished
- Primary On Main
- Air Conditioning
- Seller Finance
- Green
- Fixer Upper
- Horse
- Golf
- Fireplace
- Deck
- Garage
- Basement
- Pool
Property vs Single Family Average in 95219
Price
Year Built
Visits
 All measurements and all calculations of area are approximate. Information provided by Seller/Other sources, not verified by Broker. All interested persons should independently verify accuracy of information. Provided properties may or may not be listed by the office/agent presenting the information. Data maintained by MetroList© may not reflect all real estate activity in the market.
All real estate content on this site is subject to the Federal Fair Housing Act of 1968, as amended, which makes it illegal to advertise any preference, limitation or discrimination because of race, color, religion, sex, handicap, family status or national origin or an intention to make any such preference, limitation or discrimination.
MetroList CA data last updated: September 21, 2026 6:25 PM UTC
All measurements and all calculations of area are approximate. Information provided by Seller/Other sources, not verified by Broker. All interested persons should independently verify accuracy of information. Provided properties may or may not be listed by the office/agent presenting the information. Data maintained by MetroList© may not reflect all real estate activity in the market.
All real estate content on this site is subject to the Federal Fair Housing Act of 1968, as amended, which makes it illegal to advertise any preference, limitation or discrimination because of race, color, religion, sex, handicap, family status or national origin or an intention to make any such preference, limitation or discrimination.
MetroList CA data last updated: September 21, 2026 6:25 PM UTC  Bay East ©2026. CCAR ©2026. bridgeMLS ©2026. Information Deemed Reliable But Not Guaranteed. This information is being provided by the Bay East MLS, or CCAR MLS, or bridgeMLS. The listings presented here may or may not be listed by the Broker/Agent operating this website. This information is intended for the personal use of consumers and may not be used for any purpose other than to identify prospective properties consumers may be interested in purchasing. Data last updated at September
 All data, photos, visualizations, and information regarding a property, including the property's compliance with state and local legal requirements and all measurements and calculations of area, have been obtained from various sources, and may include such material that has been generated by use of artificial intelligence. Such information and material have not been and will not be verified for accuracy by the listing broker or the multiple listing service, and are not guaranteed as complete, accurate or reliable. Such information and material should be independently reviewed and verified for accuracy. This information and material are intended for the personal use of consumers and may not be used for any purpose other than to identify prospective properties consumers may be interested in purchasing. Copyright ©2026 Bay Area Real Estate Information Services, Inc. All Rights Reserved.
